

202 9175 MARY STREET|Chilliwack Proper WestChilliwack, BCV2P4H7
Mortgage Calculator
Monthly Payment (Est.)
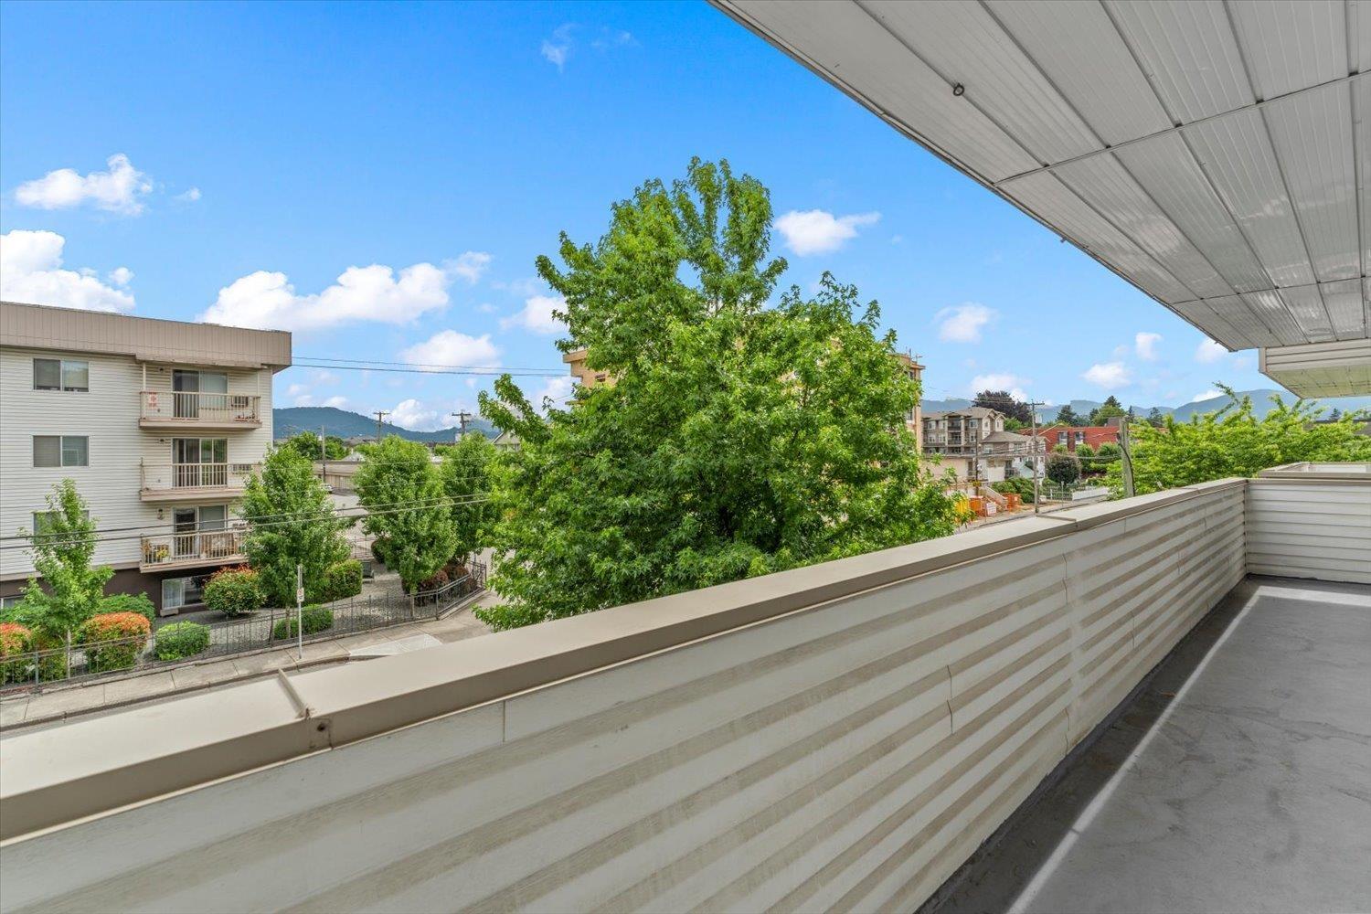
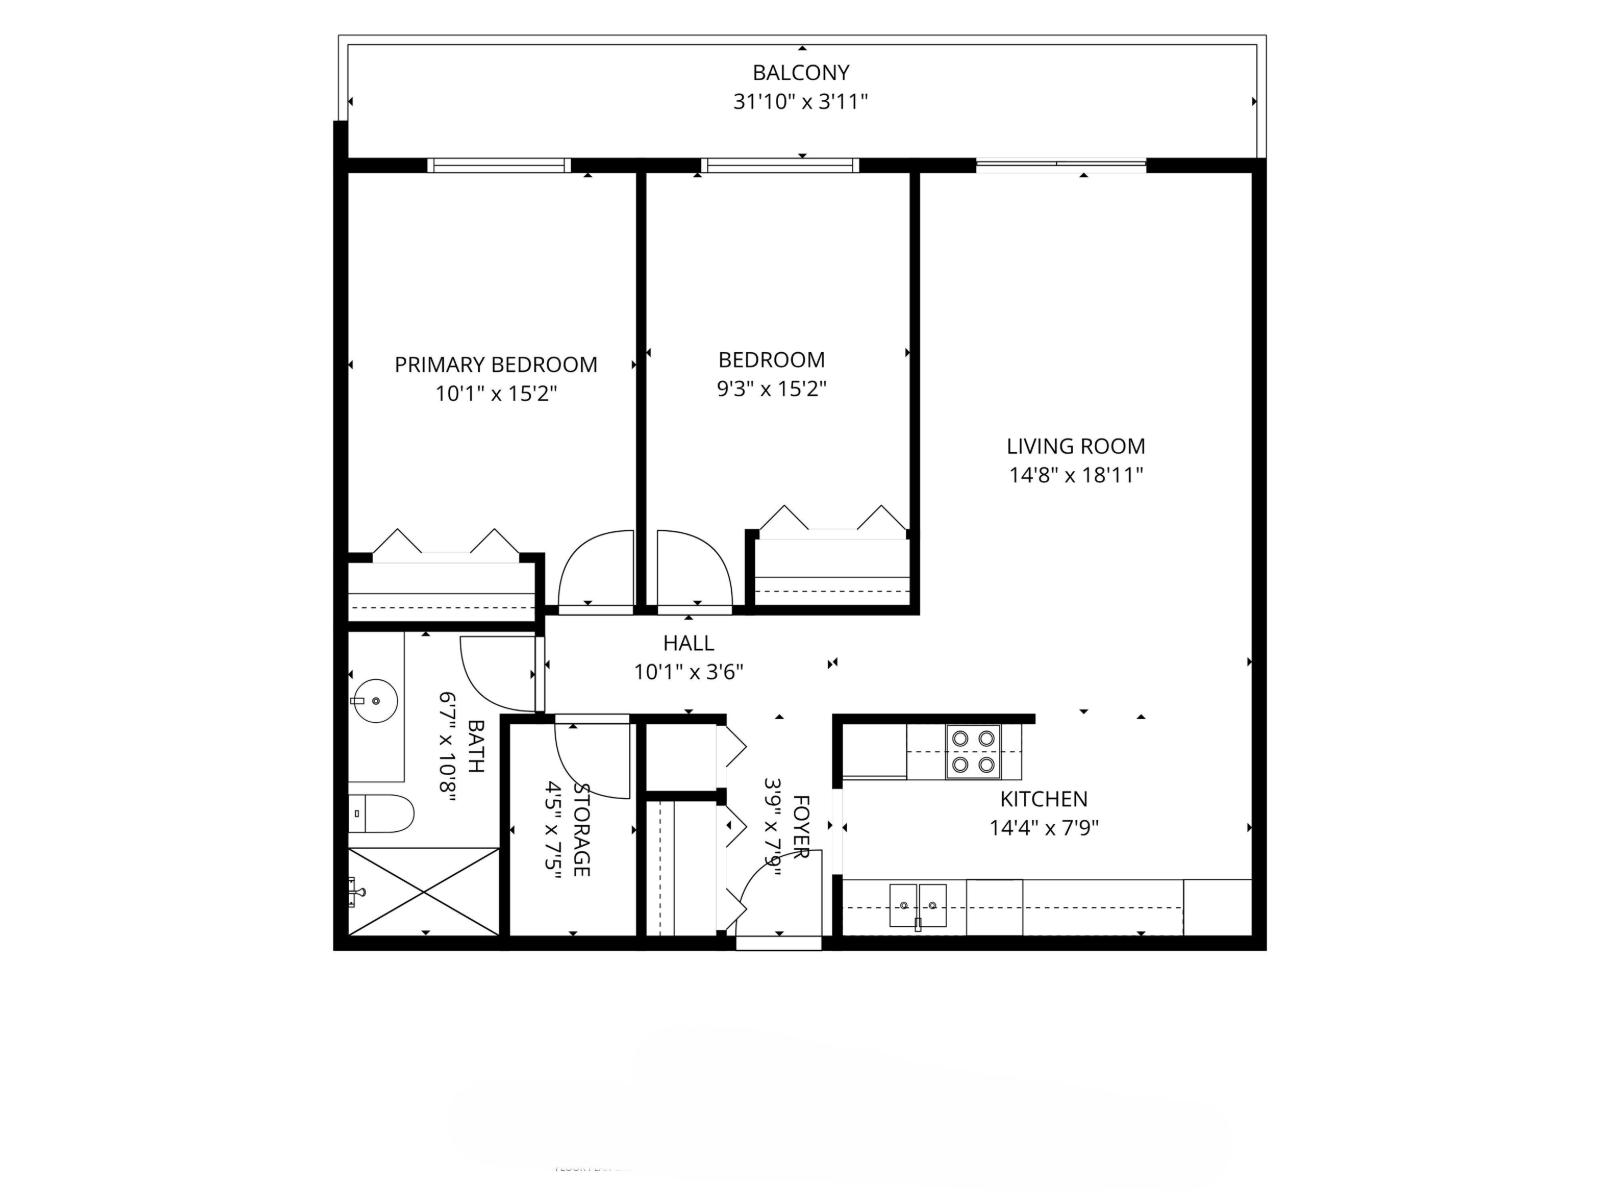
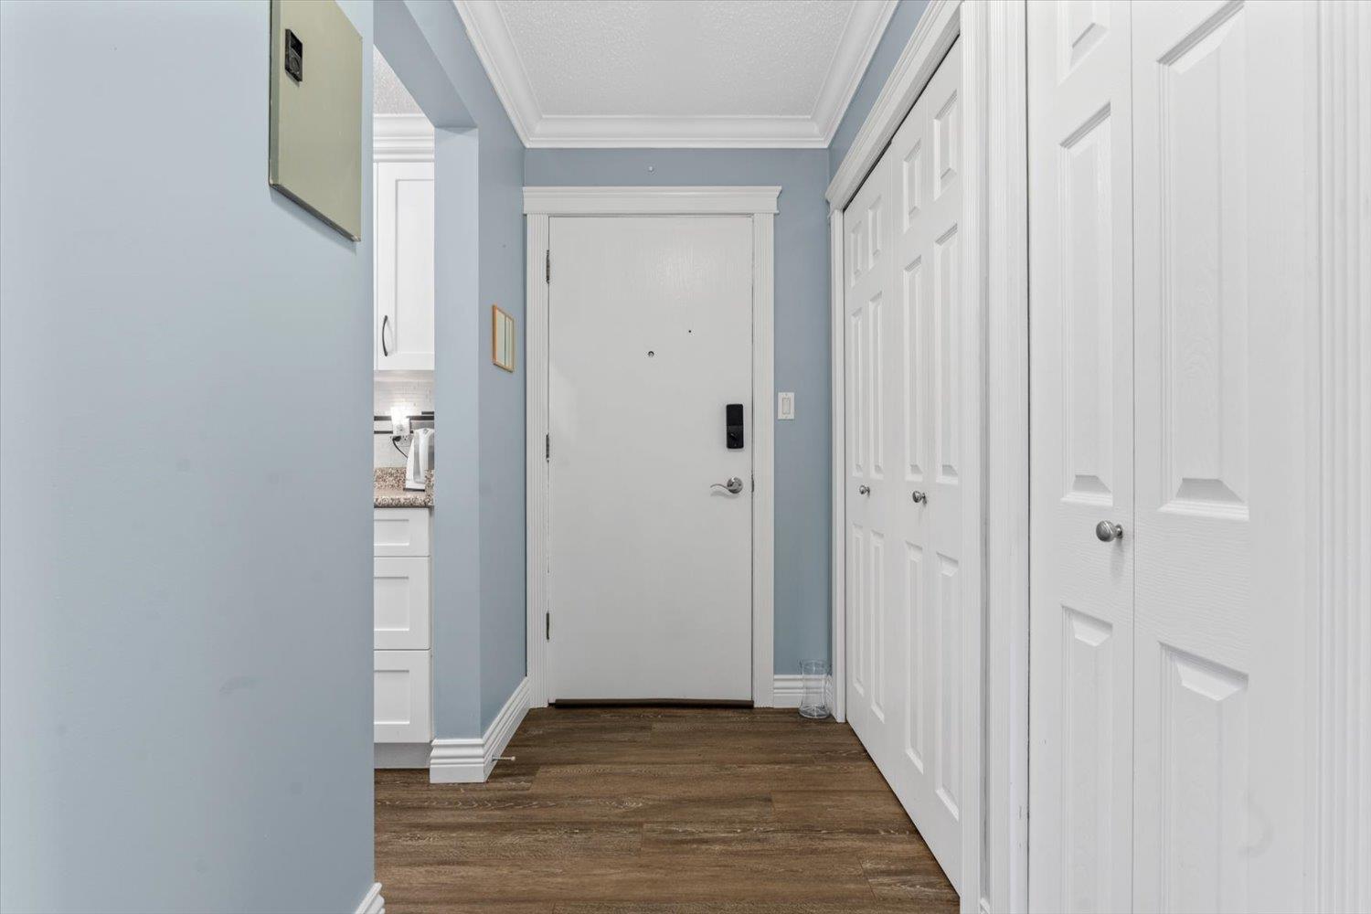
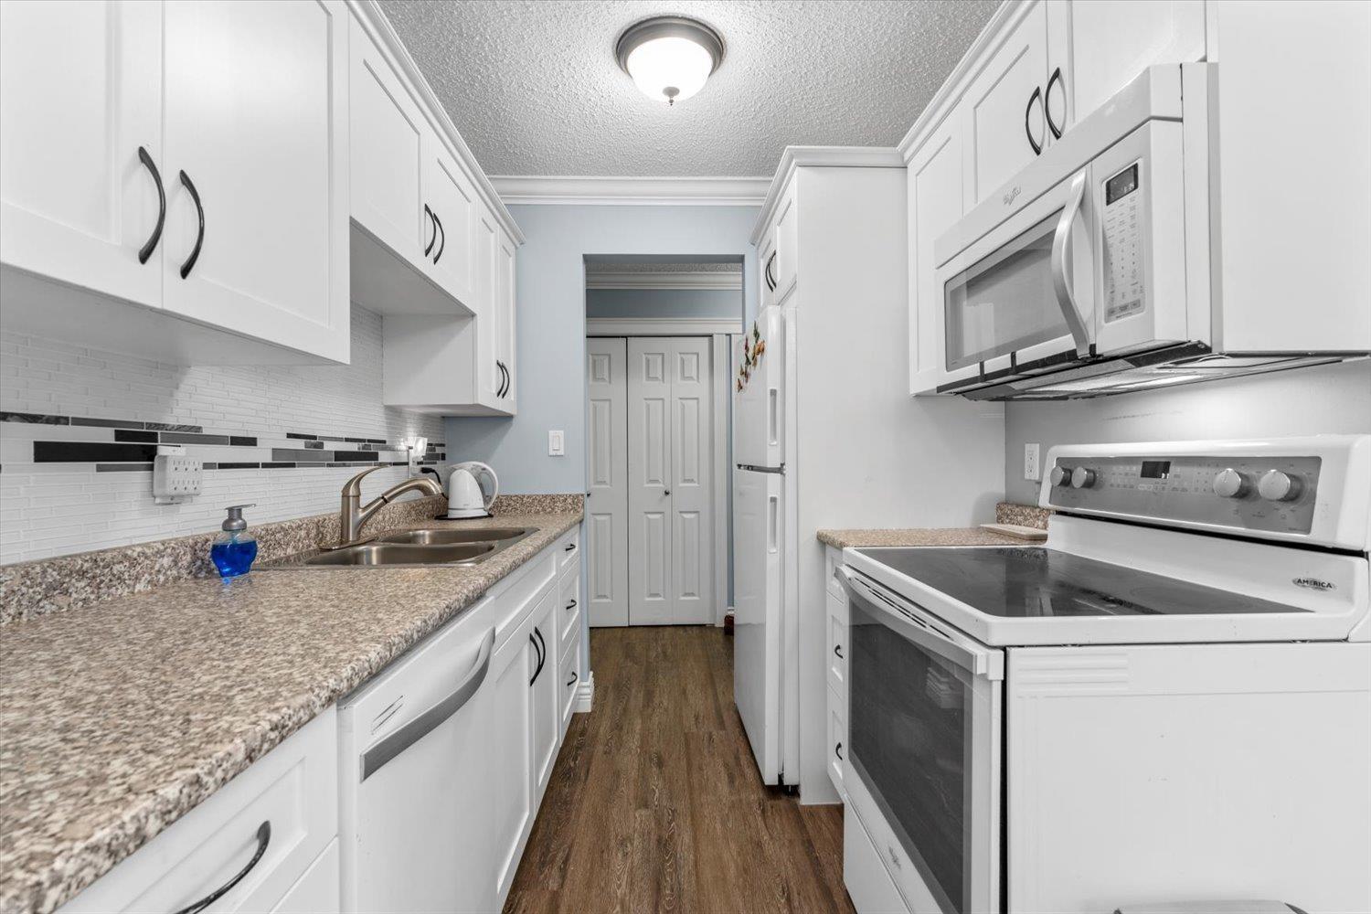
$1,141BEAUTIFULLY RENOVATED from top to bottom, this 2-bedroom, 1-bathroom condo in Ridgewood Court offers modern, move-in-ready living in a well-maintained 55+ community. Featuring updated flooring, paint, crown moulding, trim, and kitchen and bathroom cabinetry, this bright south-facing condo feels like home. The white kitchen provides a bright focal point and offers TONS of storage space. You'll appreciate the built-in AIR CONDITIONING for those hot summer days and the spacious balcony. The unbeatable downtown Chilliwack location puts you steps from shopping, restaurants, the hospital, pharmacy, library, recreation centre, public transit, and the Chilliwack Coliseum. A fantastic opportunity for affordable, low-maintenance living with lots of storage and secure underground parking. (id:31684)
| 5 hours ago | Listing updated with changes from the MLS® | |
| 5 hours ago | Listing first seen on site |



The trademarks MLS®, Multiple Listing Service® and the associated logos are owned by The Canadian Real Estate Association (CREA) and identify the quality of services provided by real estate professionals who are members of CREA. Used under license.
The trademarks REALTOR®, REALTORS®, and the REALTOR® logo are controlled by The Canadian Real Estate Association (CREA) and identify real estate professionals who are members of CREA. These trademarks are owned or controlled by The Canadian Real Estate Association (CREA) and identify real estate professionals who are members of CREA (REALTOR®) and/or the quality of services they provide (MLS®).
This REALTOR.ca listing content is owned and licensed by REALTOR® members of The Canadian Real Estate Association.